English
 Deutsch
 España
 Français
 Italia
 Русский
 عربي
عربي


Most eyewash station installation problems are not plumbing problems. They are placement, temperature and access problems. A unit can deliver a perfect flow pattern and still fail the people it protects, because it sits behind a closed door, around a corner, or on a floor level that takes 40 seconds to cross.
Get three things right before the first pipe is cut: a location inside a 10 second unobstructed path, tepid water for a full 15 minutes, and a mounting arrangement that fits both the hazard and the room. Pipe sizing, drainage, freeze protection and signage all follow from those three decisions.
The Numbers That Drive Every Installation Decision
ANSI/ISEA Z358.1 sets the performance baseline most inspectors work from, and OSHA 1910.151(c) requires suitable facilities for quick drenching inside the work area. Three figures settle most site arguments:
- 10 seconds: maximum travel time from hazard to unit, roughly 55 feet or 17 meters of clear path.
- 15 minutes: continuous flush duration, at correct flow, without the user holding a valve open.
- 16 to 38 degrees Celsius, or 60 to 100 degrees Fahrenheit: the tepid range for flushing fluid.
If a proposed location fails any of these, careful pipework will not rescue it. Move the unit or move the process.
Placement: How to Measure the 10 Second Rule
The rule is a walking test, not a drawing measurement. Ask a worker at the hazard to walk at normal pace to the unit and time it. Then repeat with doors closed, pallets in place and the shift running. That is the number that matters in an audit.
What an inspector checks
- The path stays on one level, with no stairs, ladders or steep ramps.
- The route does not cross a traffic lane, a hazard zone or a lockable gate.
- Doors along the path open with the direction of travel and cannot be locked from the hazard side.
- The area is lit, clearly signed and visible from the point of exposure.
- Stored material cannot be parked in front of the unit.
Corrosive handling bays, battery charging rooms, laboratories and mixing rooms usually need the unit inside the same room. A single unit at the end of a long corridor is a recurring audit finding, because real emergency travel time runs longer than the measured walk.
Water Supply, Temperature and Flow
Design starts with required flow. A plumbed eyewash needs about 1.5 liters per minute, roughly 0.4 gallons per minute, per spray head. A safety shower needs about 75 liters per minute, or 20 gallons per minute. Combination units must support both at the same time.
That flow must exist at the inlet under dynamic conditions, not just static pressure. Undersized branch lines, long runs of small pipe and shared supplies with other equipment explain why a unit passes a bench test and fails on site.
Temperature control
Untreated cold water in winter and untreated hot water in summer both miss the tepid requirement. A thermostatic mixing valve is the standard answer for a plumbed supply, and it should be commissioned with a thermometer at the spray head rather than at the valve outlet. Flushing fluid should reach the user within one second of activation, so keep the distance between valve and head as short as the layout allows.
Supply details worth specifying
- Inlet size matched to the unit drawing, commonly 25 mm or 1 inch for combination stations.
- A lockable isolation valve for maintenance, plus a strainer where water quality is uncertain.
- Drain valves at low points for seasonal shutdowns.
- Access panels that keep the mixing valve reachable after walls are closed.
Drainage and Floor Conditions
A 15 minute shower flush produces roughly 1,100 liters, about 300 gallons, of water. Without somewhere for it to go, the floor around the unit turns into a slip hazard during the exact event the unit exists for.
Three approaches work. A floor or trench drain positioned so water does not pool under the user is the cleanest. In existing buildings, a raised curb or shallow containment keeps water inside a defined zone. Where no drain is possible, a tank based unit avoids the issue entirely, at the cost of a refill schedule.
Floor finish matters as well. Smooth sealed surfaces that become slick when wet should be treated in the immediate area, and the drain should handle peak flow rather than average flow.
Freeze Protection for Outdoor and Cold Areas
An outdoor station in a freezing climate fails the moment the supply line freezes, whatever the head is made of. Three configurations cover most sites:
- Freeze protected units with internal valves that drain standing water when not in use.
- Heat traced and insulated supply lines, controlled so flushing fluid stays inside the tepid range.
- Insulated cabinets or safety room enclosures for exposed locations that must stay available.
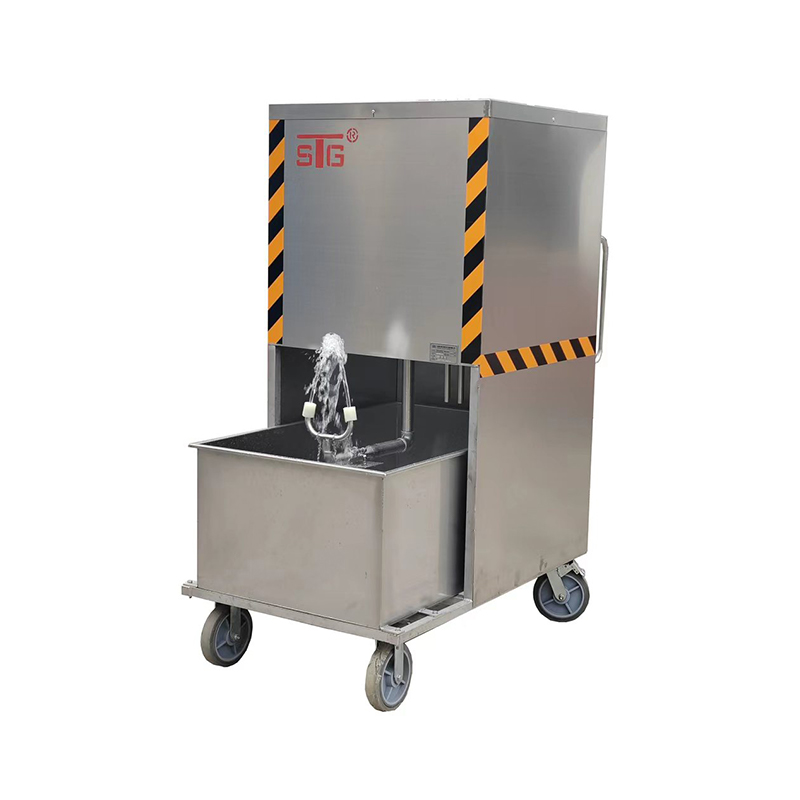
Where no reliable supply exists, a tank based station keeps the point of use covered, provided someone owns refilling and water quality.
Mounting Options and What Each One Requires
Mounting follows from the room. A laboratory bench, a wall beside a sink, an open production floor and a remote outdoor pad all lead to different hardware and different installation duties.
| Configuration | Typical spray head height | Supply and drainage needs | Where it fits |
|---|---|---|---|
| Deck or countertop | About 838 to 864 mm | Small supply line, drain to a sink or floor drain | Laboratories, quality control benches |
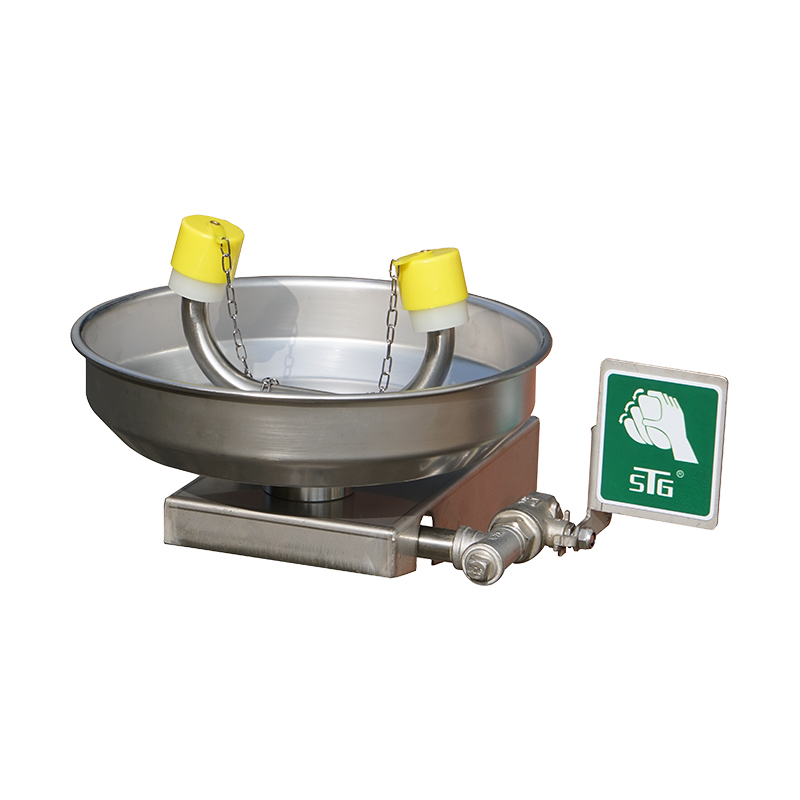
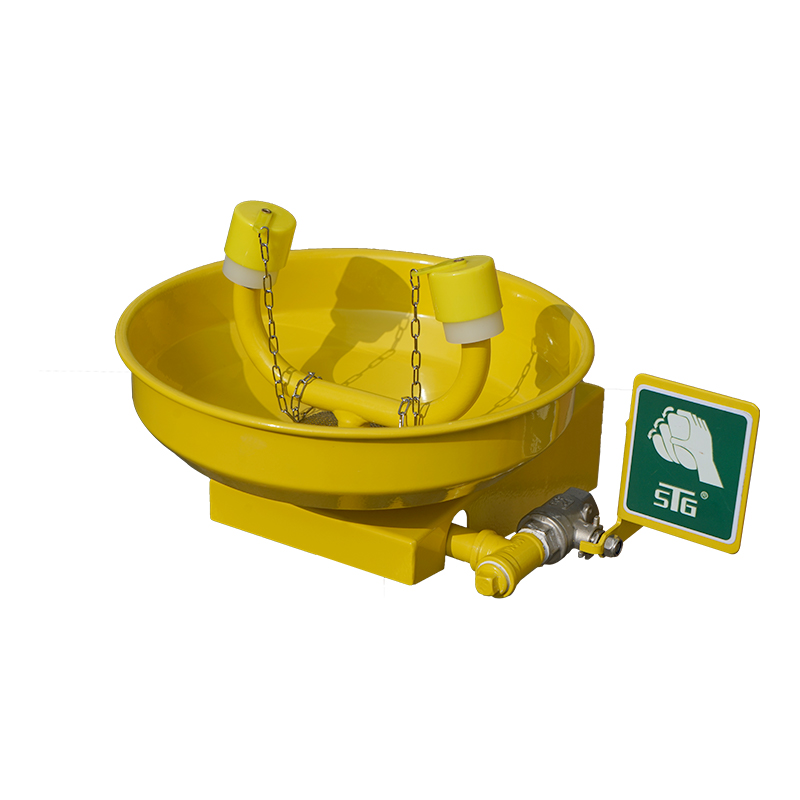
| Wall mounted | About 838 to 864 mm | Surface or concealed supply, drainage below | Corridors, compact rooms, wall space near sinks |
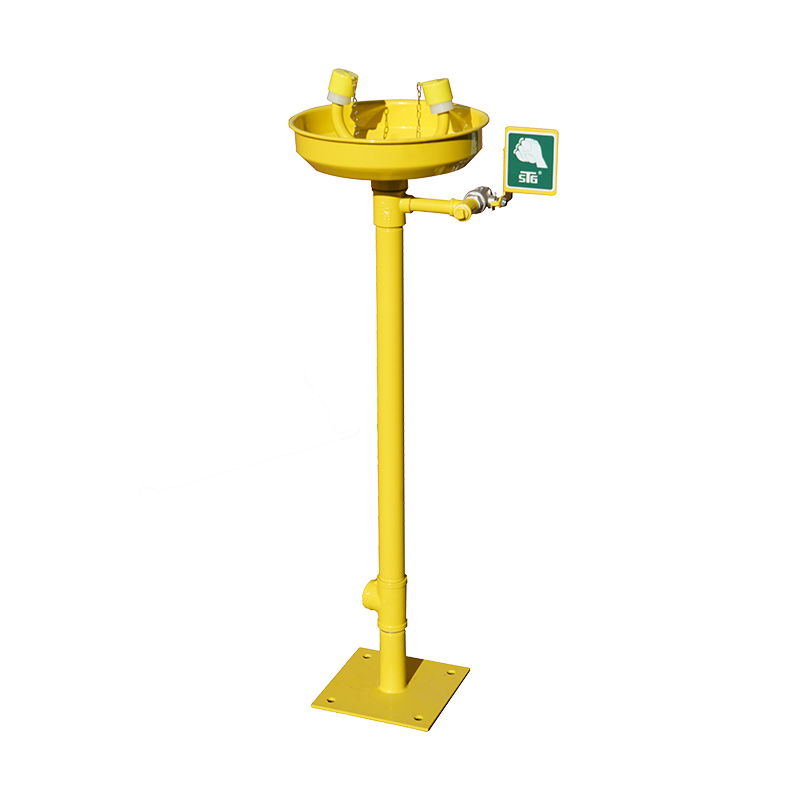
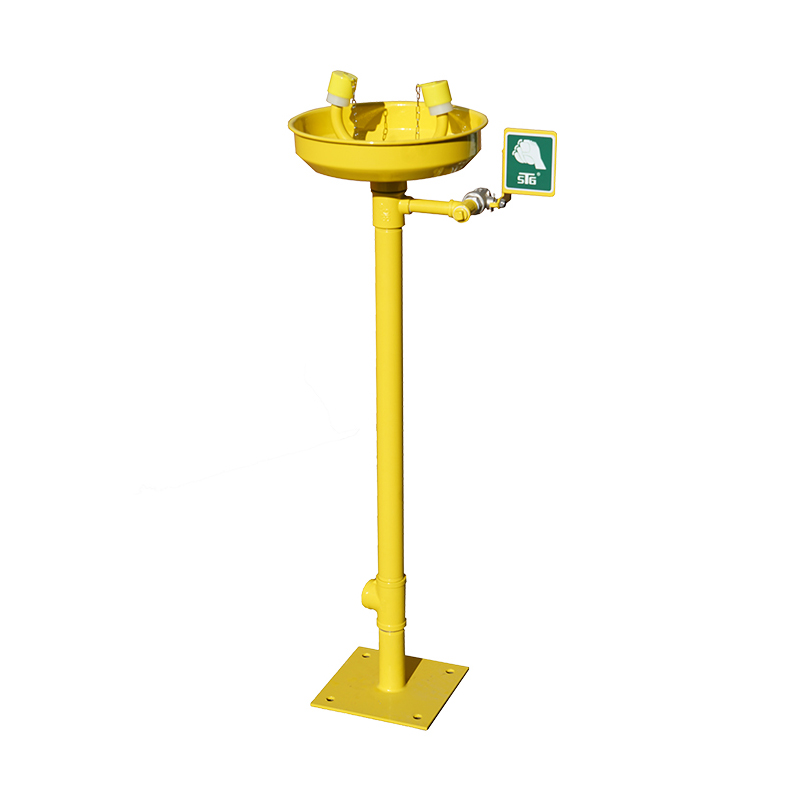
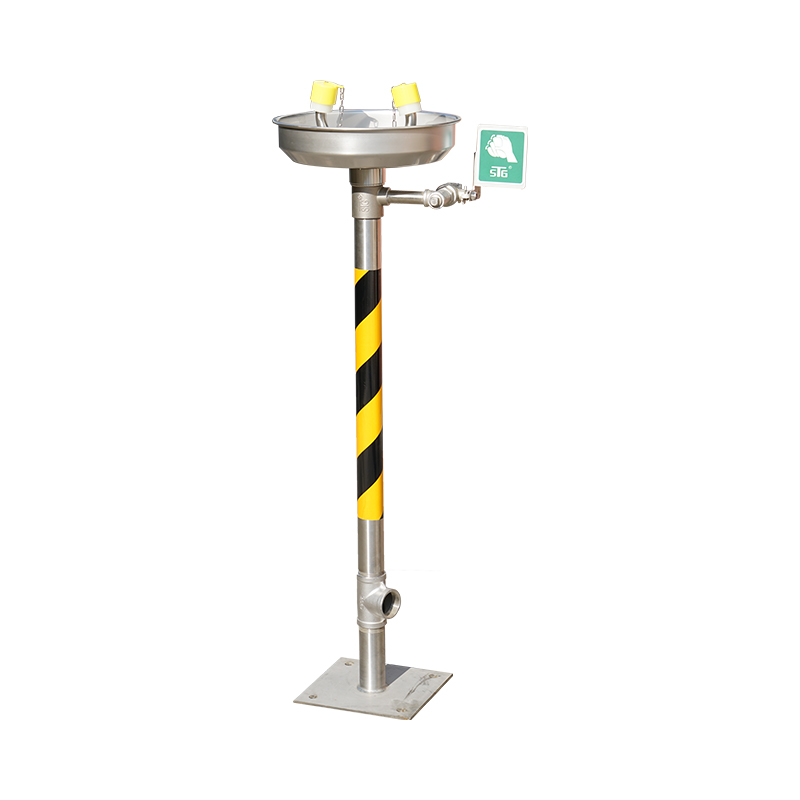
| Floor standing vertical | About 838 to 864 mm | Floor riser, floor drain recommended | Production floors, loading areas, battery rooms |
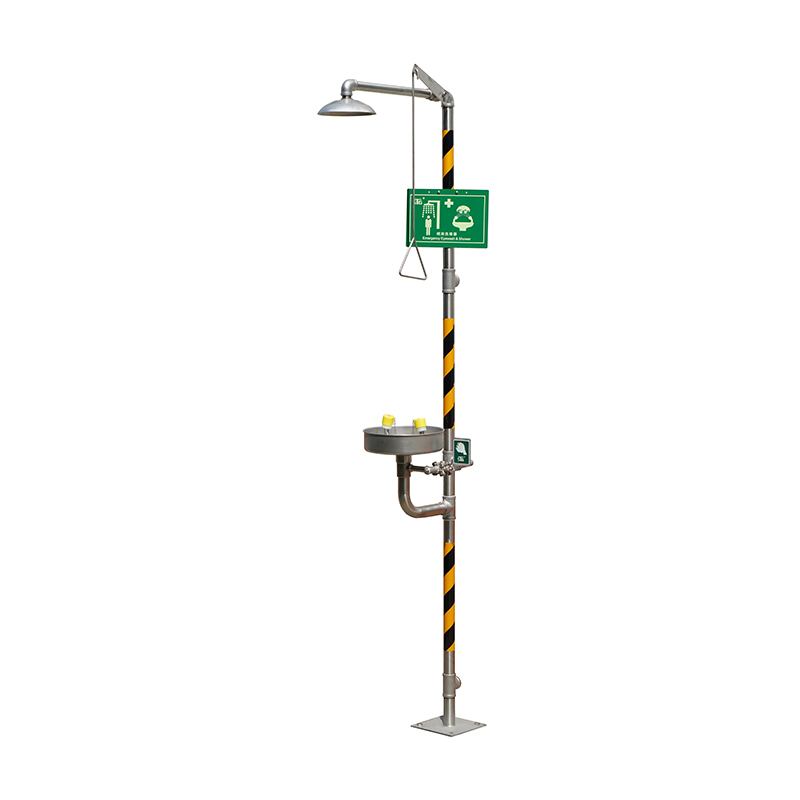
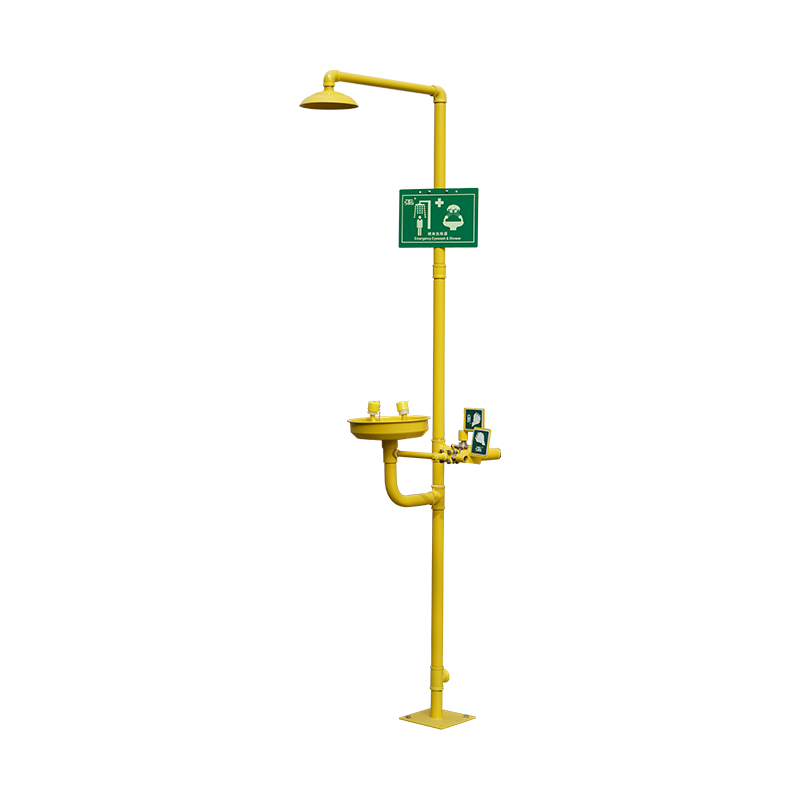
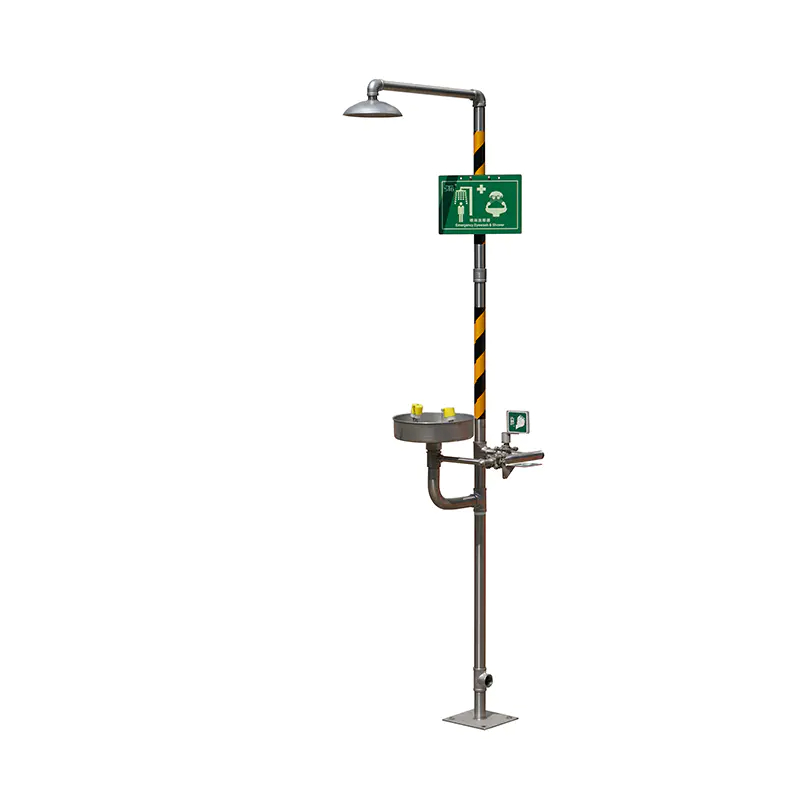
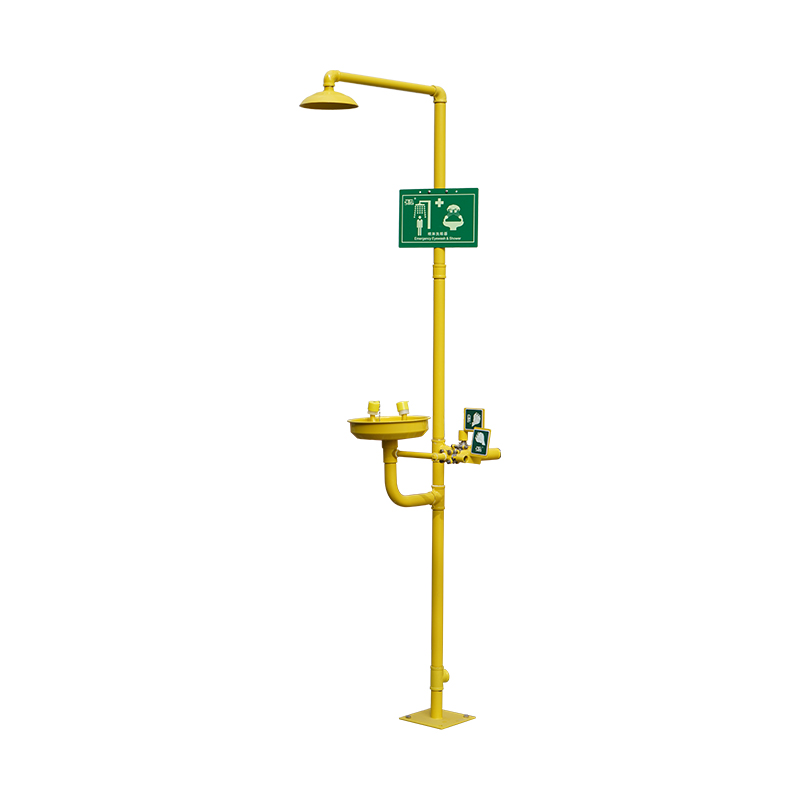
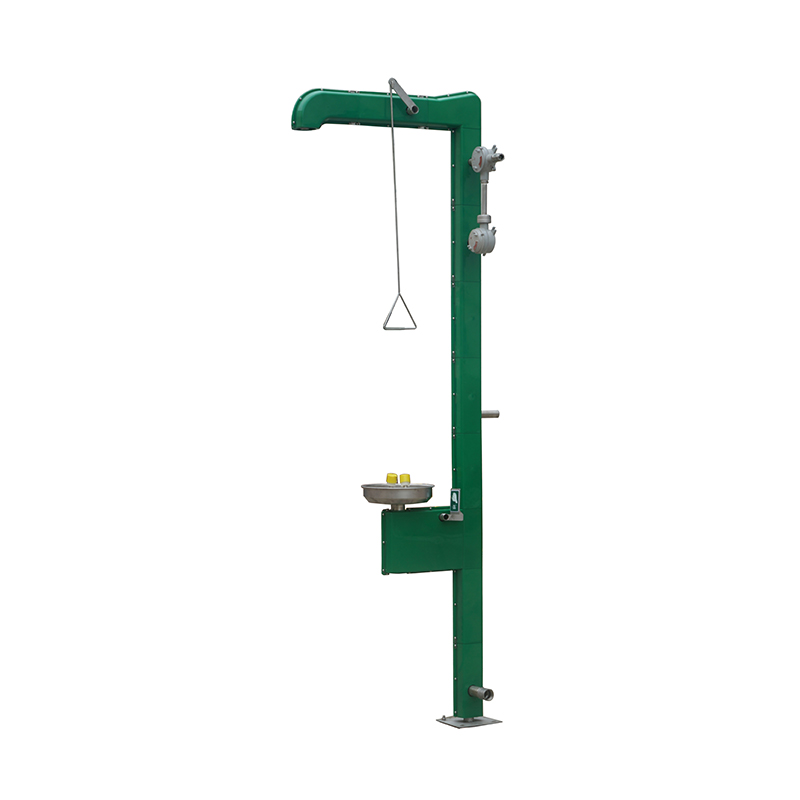
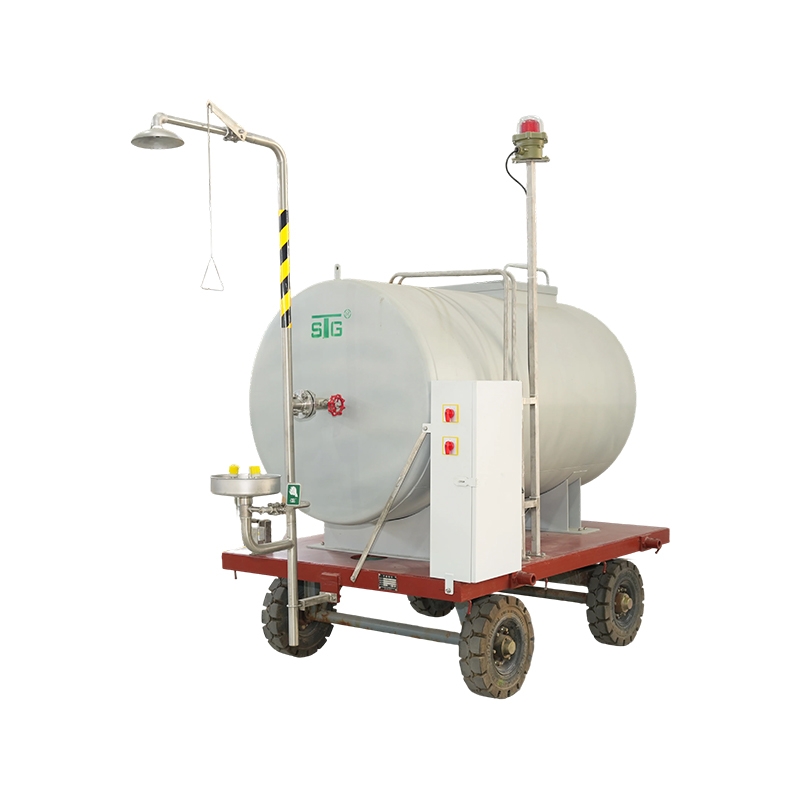
| Combination shower and eyewash | Shower head about 2083 to 2438 mm, eyewash about 838 to 864 mm | Large supply line, high volume drainage | Chemical plants, tank farms, waste treatment |
| Mobile or tank based | Per unit design | No fixed supply, refill schedule required | Temporary works, remote pads, sites without water service |
Two traps appear on almost every project. The unit is set too high or too low because the installer worked from the wall bracket instead of the spray head. Or the eyewash sits so close to a wall that the user cannot lean into the flow pattern. Leave clearance for a person to step in and bend forward.
Commissioning and Handover
Commissioning proves the installation and builds the record that survives the next audit. A workable sequence looks like this:
- Flush the supply lines before connecting the unit to clear pipe debris.
- Activate the unit and confirm the valve opens fully within one second and stays open unassisted.
- Run the full 15 minutes and watch flow pattern, coverage and drain behavior throughout.
- Measure temperature at the spray head at the start and end of the flush, and record both readings.
- Check spray pattern height and width against the drawing, then adjust the head or regulator.
- Confirm signage, lighting and an unobstructed path.
- Hand over drawings, the commissioning record and the maintenance schedule to the unit owner.
After handover, weekly activation keeps the unit honest and flushes stagnant water, while annual inspection with a written record is standard in audited plants. Training pays for itself, so it is worth scheduling a short walkthrough of correct activation and flushing technique in a laboratory for new staff.
Installation Mistakes That Show Up in Audits
- Unit placed in the next room, pushing travel time past 10 seconds.
- No drainage plan, leaving standing water after a flush.
- Direct connection to a hot water line without a mixing valve.
- Supply line too small to hold pressure when shower and eyewash run together.
- Head height set by the bracket rather than by the spray pattern.
- Freeze protection added after the first winter failure instead of at design stage.
- No commissioning record, so nobody can prove the unit ever worked as specified.
Matching the Unit to the Site Before You Order
Ordering is simpler when the drawing arrives with the quotation. Ask for inlet size, mounting dimensions, recommended head height and drainage expectations in writing, and check that the drawing matches the room you actually have rather than the room on the original plan.
For tight rooms and bench areas, a wall mounted eye face washer keeps floor space clear and can tie into an existing water line. On open production floors where the station has to stand on its own, a vertical eye face washer with a floor riser is usually the simpler answer. Cold climates need freeze protected or heat traced variants from the start, since retrofitting means reopening walls and redoing the supply.
Manufacturers that publish model level manuals make planning faster. STG, a safety equipment maker with more than two decades of production experience and ISO 9001, ISO 14001 and ISO 45001 certification, provides technical documentation covering flow rates, inlet connections, mounting heights and commissioning steps, which is the information an installer needs before the purchase order rather than after delivery.
An eyewash station is a system, not a fixture. Location, water temperature, flow, drainage and mounting have to line up before the unit can do its job, and each one is far cheaper to correct on a drawing than in a working plant.
Start with the walking test, size the supply for the worst case, decide where the water goes, and document the commissioning test. Handled in that order, the installation holds up to an audit, a hard winter and a real emergency.